Alpina
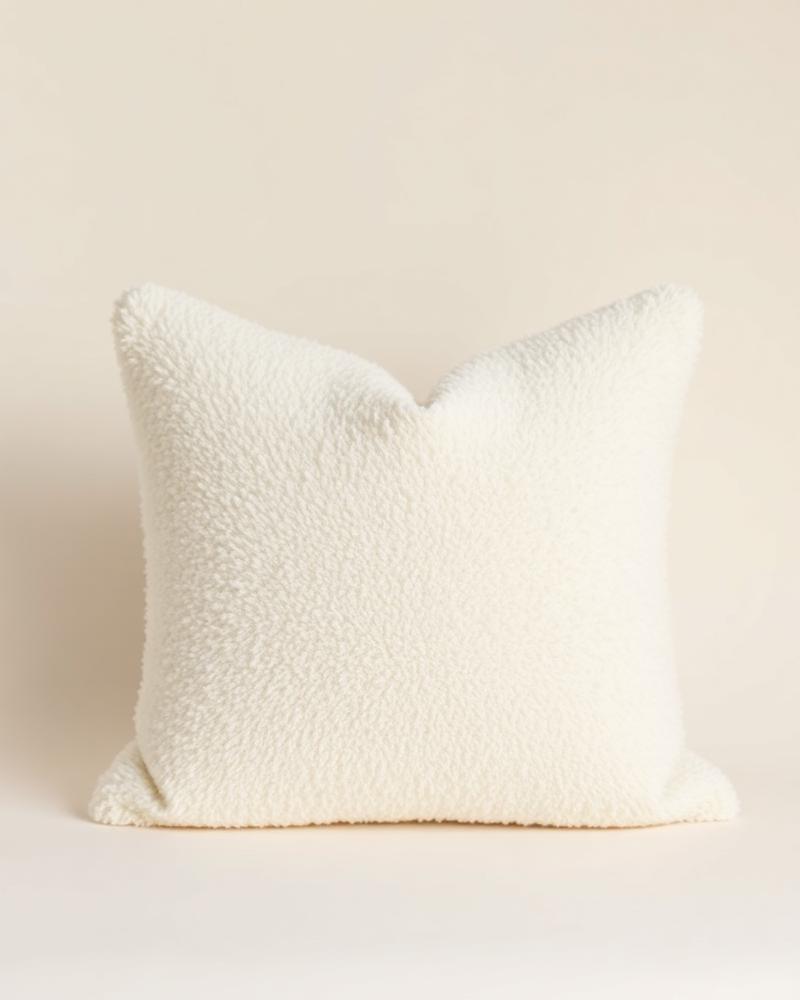
Bouclé Throw Pillow
$120
from $10/mo
Sizing Tools
A rug anchors a room, but choosing the wrong size disrupts proportion and wastes the investment. The difference between a 9x12 and an 8x10 can determine whether your furniture floats awkwardly or sits in confident relation to the walls. This guide provides the room-specific measurements and clearance rules we use when specifying rugs for clients, eliminating guesswork and preventing the most common sizing errors that compromise otherwise well-considered interiors.
Recommended
8' x 10'
For a 14ft x 12ft living room
In a living room the rug should sit under the front legs of every seat in the conversation group — sofa, chairs and ottoman all touching the same rug.
Quick Answer
Measure your room and furniture arrangement first. In living rooms, the rug should extend 18 to 24 inches beyond the sofa on all sides, or fit entirely under all seated furniture. In dining rooms, add 36 inches to table dimensions to accommodate pulled chairs. Bedrooms typically require rugs that extend 24 to 30 inches beyond the mattress on three sides.
Editorial guide
6 min read · Mont Rose Design Studio
01
The industry produces rugs in predictable increments: 5x8, 6x9, 8x10, 9x12, 10x14, and 12x15 feet represent the most common dimensions. An 8x10 rug covers 80 square feet and suits medium living rooms or master bedrooms where furniture partially rests on the textile. The 9x12 adds nearly 30 square feet and works in larger living rooms where all front furniture legs sit on the rug. Runners typically measure 2.5 to 3 feet wide and range from 8 to 14 feet long.
These sizes exist because they correspond to loom widths and standard room proportions in American residential construction. Understanding this framework helps you speak clearly with rug makers and recognize when custom dimensions justify the cost. Our full range at Rugs includes both standard sizes and bespoke options, though most rooms perform well with conventional dimensions when selected correctly.
02
The first approach places all furniture legs on the rug. This requires a 9x12 or larger in most living rooms and creates a cohesive, room-defining zone. The second approach, more common and equally correct, positions only the front legs of sofas and chairs on the rug while back legs rest on bare floor. This typically demands an 8x10 or 9x12, depending on your seating depth and arrangement.
The third approach, suitable only for very large rooms, floats furniture entirely off the rug, leaving 18 to 24 inches of rug visible beyond the furniture on all sides. This requires a smaller rug, often 6x9 or 8x10, but the room must be large enough that the rug does not appear marooned. In practice, the front-legs-on method offers the most flexibility and visual success across varied living room sizes. Browse proportioned examples at Living Room Rugs to see these principles in finished rooms.
Maintain at least 12 inches and ideally 18 inches of bare floor between the rug perimeter and the walls. This breathing room prevents the space from reading as wall-to-wall carpeting and allows the architecture to frame the furnishings. The same principle applies when considering mirror placement and other wall treatments, as discussed in Living Room Mirror Placement Rules.
03
In a bedroom, the rug should extend 24 to 30 inches beyond the mattress on both sides and the foot, creating a soft landing for bare feet. For a queen bed, which measures 60 by 80 inches, this means a 9x12 rug works well when the bed is centered on the shorter dimension of the rug, leaving approximately 18 inches on each side and 36 inches at the foot. An 8x10 can suffice in tighter rooms but will show less floor coverage.
King beds measure 76 by 80 inches and generally require a 9x12 at minimum. Some designers prefer a 10x14 to maintain the 24-to-30-inch extension on larger mattresses. The rug can stop at the nightstands or extend partially beneath them; both approaches work provided the proportions remain generous. In smaller bedrooms with full or twin beds, an 8x10 or even a 6x9 may be appropriate, though the same 24-inch minimum extension should guide the choice.
04
A dining rug must accommodate chairs in their pulled-out position. Add 36 inches to both the length and width of your table to ensure chairs remain on the rug when guests push back from the table. A 72-inch rectangular table therefore requires a rug at least 108 by 102 inches, which rounds to a 9x12. Tables smaller than 60 inches can use an 8x10, while large tables exceeding 96 inches demand a 10x14 or 12x15.
Round and oval tables follow the same 36-inch rule. Measure the diameter or longest dimension, add 72 inches, and select a round or rectangular rug accordingly. In practice, rectangular rugs under round tables can work if the proportions are generous, though round rugs under round tables create the most resolved geometry. Wool rugs, detailed at Wool Rugs, perform especially well in dining rooms due to their durability and stain resistance.
05
Entryway rugs should span the width of the entry and extend far enough to step fully onto the surface when entering. A 4x6 or 5x8 works in most standard entries, while double-door entries may require a 6x9. Runners suit long hallways; specify a width of 2.5 to 3 feet and stop the runner 6 to 12 inches from doorways or landings to avoid awkward transitions.
In a home office, the rug must extend beyond the desk chair's full range of motion. Measure the chair's roll-out distance—typically 36 inches from the desk edge—and ensure the rug covers this zone entirely. An 8x10 suits most home offices with a standard 60-inch desk, while smaller workspaces may function well with a 6x9. The rug should not stop mid-roll, which creates drag and wear patterns.
06
Layering a smaller rug over a larger, neutral base adds texture and allows flexibility. The foundational rug, often in jute or sisal, should follow the room-specific sizing rules outlined above, while the top rug can be considerably smaller—a 5x8 over a 9x12, for instance. Ensure at least 12 inches of the base rug remains visible on all sides of the top layer to read the layering as intentional.
This technique works particularly well in bedrooms, living rooms, and under dining tables where a durable base protects flooring and a decorative top layer introduces pattern or color. The same principle of considered proportion applies to other textile layering, as explored in Best Throw Pillow Sizes Sofas Beds. Both rugs should lie flat without buckling, which sometimes requires a rug pad between layers.
07
The most frequent error is selecting a rug that is too small. A 5x8 in a living room typically looks insufficient unless the room itself is quite small or the rug serves a purely decorative function. When in doubt, size up; the visual mistake of undersizing is far more disruptive than a rug that feels generous. Review actual installations at 8 X 10 Rugs to see this size in context and compare it to your own room.
Another common misstep is ignoring furniture depth. Sofas range from 36 to 42 inches deep, and failing to account for this when calculating rug size results in back legs hovering awkwardly off the edge. Measure your furniture, not just your room, and sketch the layout before ordering. Finally, many buyers misjudge scale in open-plan spaces, using multiple small rugs where one large rug would unify the zone. In open living and dining areas, a single 10x14 or 12x15 often outperforms two smaller rugs placed adjacently.
A 12x12 room, or 144 square feet, typically requires a 9x12 or 10x12 rug to maintain proper floor clearance. If all furniture sits on the rug, a 9x12 works well with 18 inches of bare floor on most sides. If you prefer more generous margins or have minimal furniture, an 8x10 can succeed, though the room will read less anchored. Avoid going smaller than 8x10 in a room this size.
Yes, at minimum the front legs of sofas and chairs should rest on the rug to visually connect the seating group. In larger rooms or with bigger rugs, all four legs of each piece can sit on the rug, which creates a more unified zone. Floating all furniture entirely off a rug works only in very spacious rooms and requires careful planning to avoid a disconnected appearance.
Leave 12 to 24 inches of bare floor between the rug edge and the walls. Eighteen inches is the ideal standard in most rooms, providing enough breathing room to distinguish the rug from wall-to-wall carpet while not marooning the rug in the center of the space. In smaller rooms, 12 inches suffices; in large rooms, 24 inches prevents the rug from overwhelming the architecture.
A queen bed measures 60 by 80 inches, so a 9x12 rug is the most common choice. Position the bed so the rug extends approximately 24 to 30 inches on both sides and at the foot. An 8x10 can work in smaller bedrooms but will provide less extension, typically 18 to 20 inches on the sides. Avoid anything smaller than 8x10 under a queen mattress.
Yes, though it is rare. A rug becomes too large when it leaves less than 10 inches of floor visible around the perimeter, at which point it mimics wall-to-wall carpeting and obscures the room's architectural boundaries. It also fails if it forces furniture into awkward positions against walls. In practice, erring toward a larger rug is safer than choosing one too small, provided you maintain minimum clearances.
Keep reading