Riviera
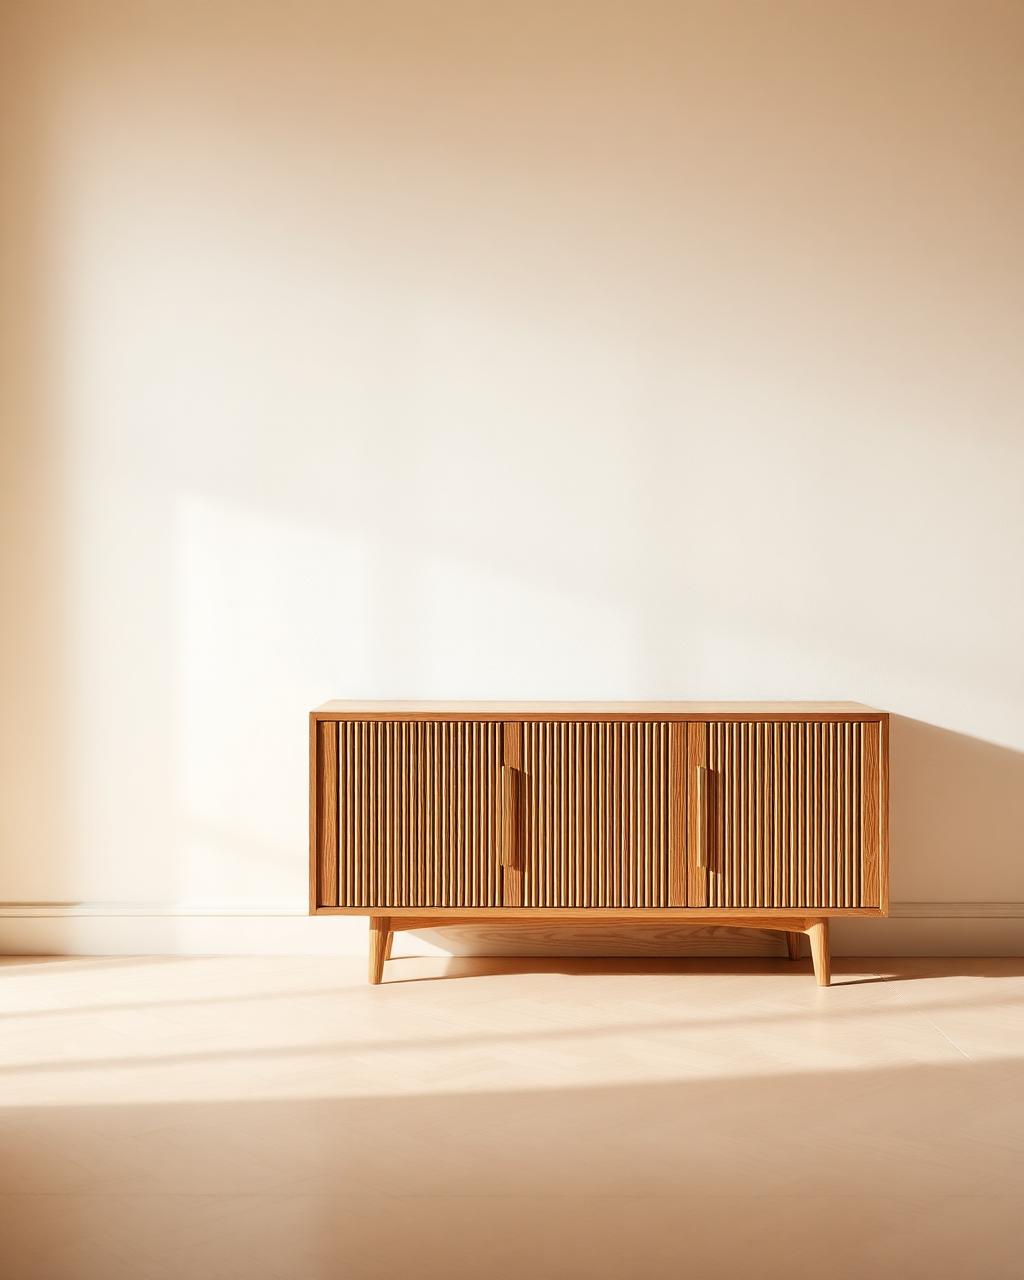
Oak Credenza
$2,100
from $175/mo
Limited availability
Dimension Guide
Quick Answer
Allow 24 inches of table edge per diner and 36 to 42 inches of clearance from the table to the nearest wall or furniture. A 72 x 38 inch rectangular table seats six comfortably; a 54 inch round seats five to six.
| Seats | Rectangular | Round |
|---|---|---|
| 4 | 48in x 36in | 42in diameter |
| 6 | 72in x 38in | 54in diameter |
| 8 | 84in x 40in | 60in diameter |
| 10 | 108in x 42in | 72in diameter |
| 12 | 120in x 44in | Not recommended round |
Measure the room, then subtract 72 to 84 inches — 36 to 42 inches on each side — before you consider table size. That subtraction is not optional: it is the space a chair needs to pull out and a person needs to pass behind it. A 12 by 14 foot room therefore accommodates a table of roughly 60 to 72 inches long, no matter how large the room feels empty.
Then count seats rather than length. Each diner needs 24 inches of table edge to eat without touching elbows, plus a table depth of 36 to 44 inches so two people can set places opposite each other with a serving line down the middle.
Rectangular tables suit rectangular rooms and seat the most people per square foot. Round tables suit square rooms and small spaces, seat conversation better and remove corner collisions, but stop working above 72 inches because nobody can reach the middle. Oval tables give the seating capacity of a rectangle with the circulation of a round table, which makes them the quiet best answer in tight dining rooms.
Pedestal bases beat four legs for flexibility: with no leg at the corner you can add a chair at each end when the room fills up. Trestle and plinth bases look better but limit seat placement, so check the base position against the number of chairs you actually need.
Standard dining height is 30 inches, with chair seats at 18 inches — leaving 10 to 12 inches between seat and tabletop. Counter height is 36 inches with 24 inch stools; bar height is 42 inches with 30 inch stools. Mixing heights is the most common ordering error in a first dining room.
Hang the fixture above the table 30 to 34 inches from the tabletop, with a diameter around half to two thirds the table width. Add roughly three inches of drop for every foot of ceiling above eight feet. Centre it on the table, not the room, unless the two happen to align.
Interactive Tool
Prefer to work from your own measurements? Use the Dining Table Size Guide for an instant recommendation.