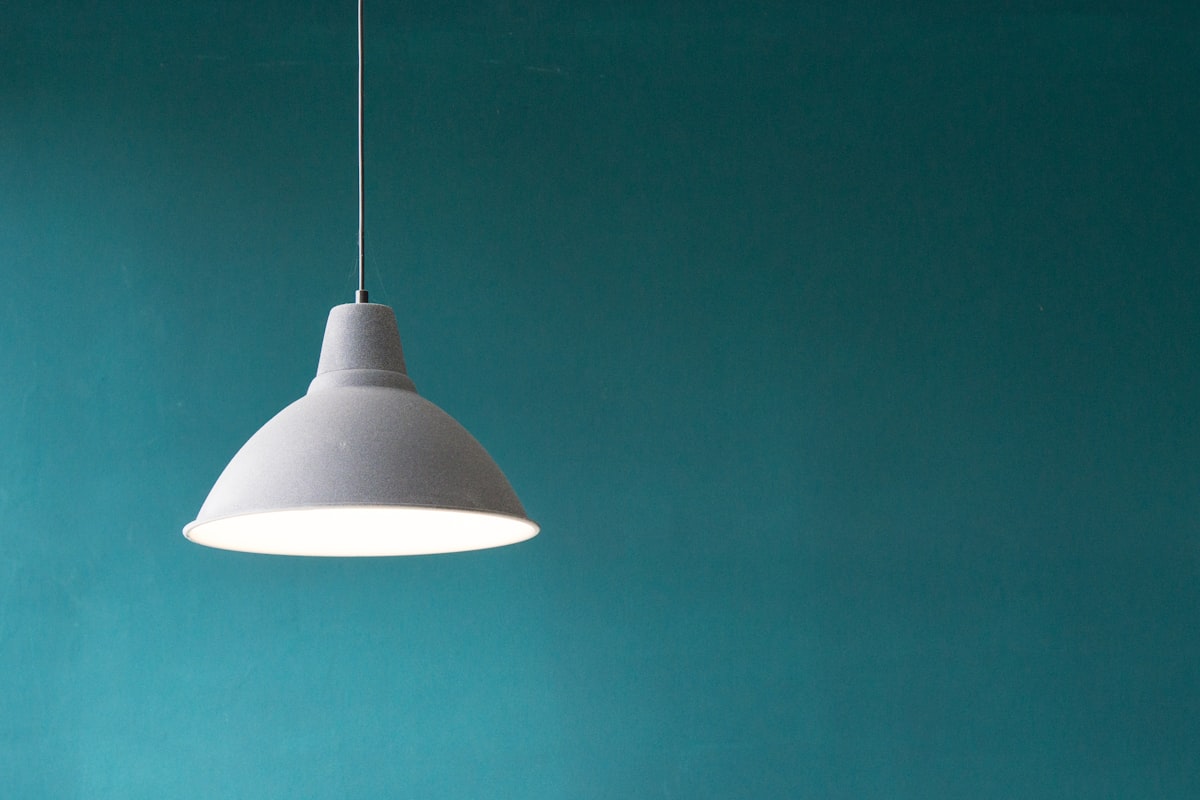
Aurelia
Sculptural Chandelier
$2,450
from $204/mo
Limited availability
Sizing Tools
Selecting a chandelier is an exercise in proportion and function. The right fixture commands attention without overwhelming its surroundings, provides appropriate illumination, and observes the clearances required for both comfort and code compliance. The calculator above applies the formulas interior designers rely on daily. What follows is the context behind those numbers: the dimensional rules, hanging heights, and safety standards that ensure your chandelier performs as both light source and sculptural anchor.
Recommended
26in diameter
Room length plus width, converted to inches
Over a dining table the fixture answers to the table, not the room: keep it between half and two thirds of the table width. In a foyer, keep at least 7 feet of clearance and centre the fixture in the window if one faces the street.
Quick Answer
Add the room length and width in feet, then convert that sum to inches to determine chandelier diameter. For dining tables, hang the fixture 30 to 36 inches above the surface. In foyers, maintain at least 7 feet of clearance from floor to chandelier base. Add 3 inches of fixture height for every foot of ceiling above 8 feet.
Editorial guide
6 min read · Mont Rose Design Studio
01
The foundational rule for chandelier sizing is both simple and reliable: add your room length and width in feet, then express that sum in inches to find the ideal fixture diameter. A room measuring 12 feet by 14 feet totals 26 feet, suggesting a chandelier approximately 26 inches in diameter. This formula accounts for visual weight and ensures the fixture reads as intentional rather than incidental.
The rule applies across room types, from dining rooms to primary bedrooms. It offers a center point, not an absolute. Rooms with high ceilings, dark finishes, or minimal furnishings can absorb a fixture 4 to 6 inches larger. Conversely, spaces crowded with tall cabinetry or bold pattern may benefit from a more restrained diameter. Browse our full range at Chandeliers to see how varying diameters interact with different room proportions.
02
Above a dining table, a chandelier should hang 30 to 36 inches from the tabletop to the lowest point of the fixture. This range preserves sightlines across the table while positioning the light source close enough to illuminate faces and food without glare. The lower end of the range suits tables in rooms with 8-foot ceilings; the higher end works better with 9- or 10-foot ceilings.
Measure from the finished table surface, not the floor. If your table is 30 inches tall and your ceiling is 96 inches, you have 66 inches of vertical travel to work with. Subtract your target clearance—say, 33 inches—and you are left with 33 inches for the chandelier body and canopy. Explore proportions suited to dining contexts at Dining Room Lighting, where each fixture lists overall height and adjustable chain or rod lengths.
Pair your chandelier selection with considered wall treatments. A mirror opposite or adjacent to the table reflects both natural and artificial light and expands perceived room volume. For framing and placement strategies, refer to Dining Room Mirror Ideas.
03
In entryways and foyers, maintain a minimum of 7 feet—84 inches—between the finished floor and the bottom of the chandelier. This clearance accommodates most adults comfortably and meets the expectations of building codes and insurance underwriters. Two-storey foyers present an opportunity for drama, but the same 7-foot rule applies at the primary traffic level.
For a foyer with a 20-foot ceiling, you might install a chandelier with a 36-inch diameter and a 48-inch body, hung so its base sits 8 or 9 feet above the floor. The extra height preserves clearance while anchoring the vertical volume. Sculptural forms with cascading arms or tiered silhouettes make the most of these proportions. Consider the gestures available at Sculptural Lighting when volume and height allow for statement scale.
04
Standard chandelier sizing assumes an 8-foot ceiling. For each additional foot of ceiling height, add roughly 3 inches to the fixture height to maintain visual balance. A room with a 10-foot ceiling calls for a chandelier 6 inches taller than the version specified for an 8-foot space. This adjustment keeps the fixture from appearing stranded or undersized.
Height and diameter operate independently. A 24-inch-diameter chandelier might come in configurations ranging from 18 inches to 40 inches tall, depending on arm count, chain length, and canopy design. Verify that your chosen fixture offers enough adjustable length to meet both the ceiling-height guideline and the clearance rules for your application. Many designs at Modern Chandeliers ship with extra chain or stem segments to accommodate a range of ceiling elevations.
05
A chandelier can indeed be too large. An oversized fixture crowds the room visually, interrupts circulation, and often produces disproportionate light levels that flatten rather than model the space. The length-plus-width rule provides a ceiling, not a floor. Exceeding the formula by more than 10 percent risks imbalance unless the room has unusually high ceilings, large windows, or an open plan that borrows space from adjacent areas.
Physical interference matters as much as visual weight. In dining rooms, a chandelier wider than two-thirds the table width begins to encroach on chair clearance and can create glare for seated guests. Measure your table, multiply the width by 0.65, and treat that figure as a practical maximum diameter.
06
A 30-inch chandelier in clear glass and polished nickel occupies less visual space than a 30-inch fixture in blackened iron with opaque shades. Materiality affects presence. Openwork designs, thin arms, and reflective finishes recede; solid forms, matte surfaces, and dense arm clusters advance. Consider the fixture construction and finish alongside the diameter when evaluating fit.
Layered rooms benefit from this nuance. If your space already includes substantial art, patterned textiles, or a large-scale mirror installation, a chandelier with visual transparency prevents competition. For rooms that anchor around the light fixture as the primary sculptural gesture, a denser form rewards the emphasis. Explore mantel and tabletop compositions that complement chandelier presence at How To Style Mantel Mirrors Objects.
07
All chandeliers installed in the United States should carry UL or ETL certification, indicating compliance with national electrical and fire safety standards. These marks confirm that the fixture has been tested for proper wiring, grounding, heat dissipation, and structural integrity under load. Certification protects both occupants and property and is typically required by local building inspectors and insurance carriers.
Verify certification before purchase, especially when sourcing vintage or imported pieces. Non-certified fixtures may require retrofit by a licensed electrician to meet code. Installation should always be performed by a qualified professional, particularly for chandeliers exceeding 50 pounds or requiring reinforced junction boxes. Proper mounting hardware and ceiling support are not optional; they are foundational to safe, long-term performance.
A 12-foot by 14-foot dining room totals 26 feet. Converting that sum to inches yields a recommended chandelier diameter of approximately 26 inches. This provides balanced visual weight without crowding the table or surrounding chairs. Rooms with ceilings above 8 feet or minimal furnishings can accommodate fixtures up to 30 inches in diameter. Always confirm that the fixture width remains less than two-thirds your table width to preserve clearance and sightlines.
Hang a dining room chandelier 30 to 36 inches above the tabletop, measured to the lowest point of the fixture. This range ensures adequate illumination and comfortable sightlines for seated guests. Use the lower end of the range for 8-foot ceilings and the higher end for ceilings 9 feet or taller. Measure from the table surface, not the floor, and confirm that the remaining chain or rod length accommodates your specific ceiling height.
In a two-storey foyer, apply the length-plus-width rule to determine diameter, then scale fixture height to the vertical volume. A foyer measuring 10 feet by 12 feet suggests a 22-inch-diameter chandelier. For a 18- to 20-foot ceiling, select a fixture body between 40 and 60 inches tall and hang it so the base sits at least 7 feet above the floor. Larger, sculptural forms with tiered or cascading silhouettes capitalize on the available height.
Yes. An oversized chandelier disrupts proportion, crowds sightlines, and can interfere physically with circulation and furniture. Exceeding the length-plus-width formula by more than 10 percent risks visual imbalance unless the room has exceptionally high ceilings or an open floor plan. Above dining tables, keep chandelier diameter under two-thirds the table width. Trust the formula as an upper limit and adjust downward for rooms with heavy furnishings or low ceilings.
Ceiling height changes the fixture height, not the diameter. Diameter is determined by room dimensions via the length-plus-width rule. However, for each foot of ceiling above 8 feet, add approximately 3 inches to the chandelier body height to maintain visual proportion. A 10-foot ceiling calls for a fixture roughly 6 inches taller than the same design in an 8-foot room. This adjustment prevents the chandelier from appearing diminished or lost in the vertical space.
Keep reading


